
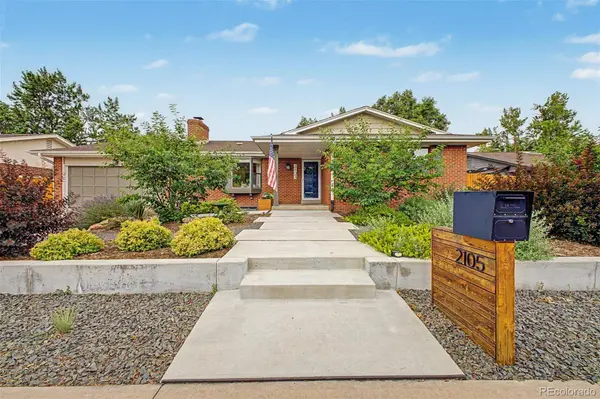
2105 Lewis ST
Denver, CO 80215
- 4 Beds
- 3 Baths Full Baths: 1
- 1,456 SqFt
- 8,364 Lot Size
- 1981 Year Built
GALLERY
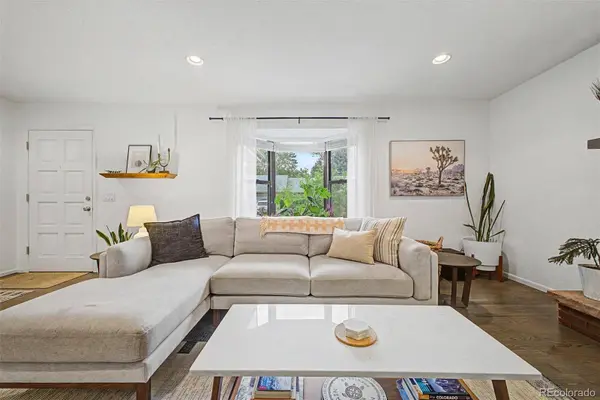
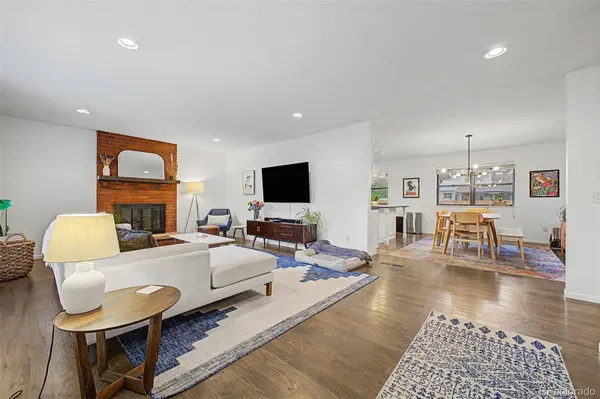
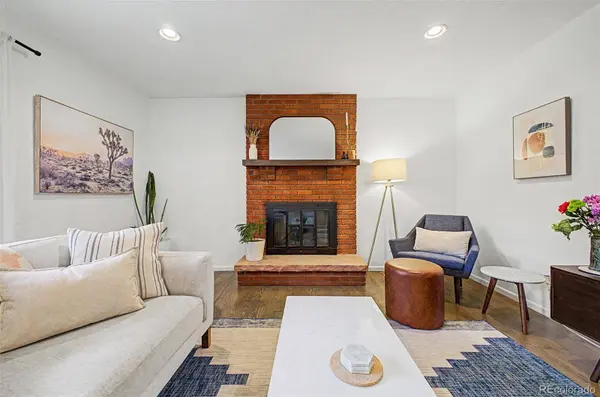
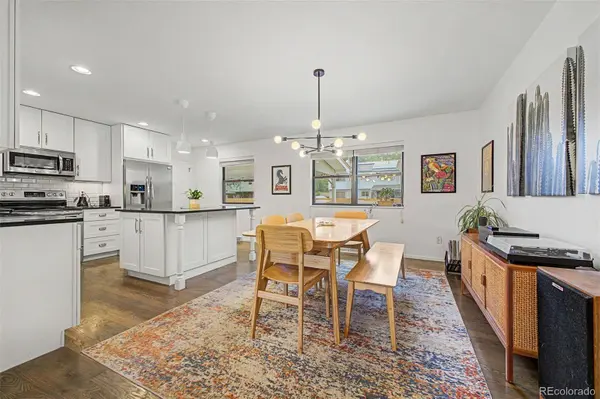
PROPERTY DETAIL
Key Details
Sold Price $775,0001.9%
Property Type Single Family Home
Sub Type Single Family Residence
Listing Status Sold
Purchase Type For Sale
Square Footage 1, 456 sqft
Price per Sqft $532
Subdivision Broadview Heights
MLS Listing ID 8397841
Sold Date 08/28/26
Style Traditional
Bedrooms 4
Full Baths 1
HOA Y/N No
Year Built 1981
Lot Size 8,364 Sqft
Acres 0.19
Property Sub-Type Single Family Residence
Location
State CO
County Jefferson
Zoning SFR
Direction East
Rooms
Basement Finished, Full
Building
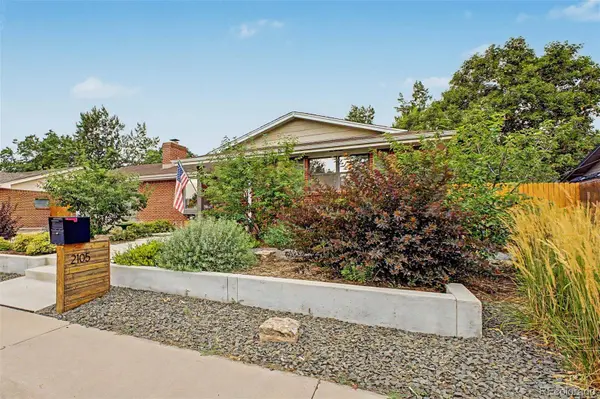
Lot Description Landscaped, Level, Near Public Transit, Sprinklers In Front, Sprinklers In Rear
Faces East
Story One
Foundation Concrete Perimeter
Sewer Public Sewer
Water Public
Architectural Style Traditional
Interior
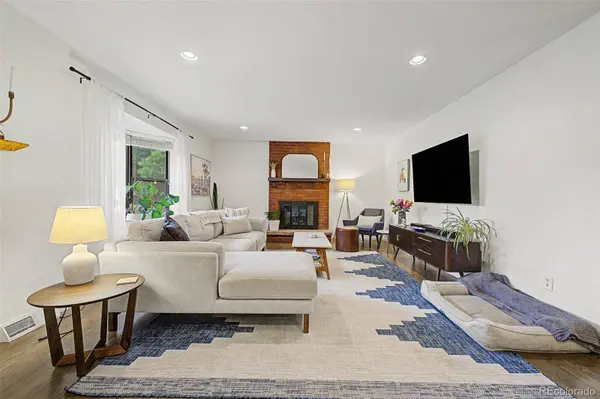
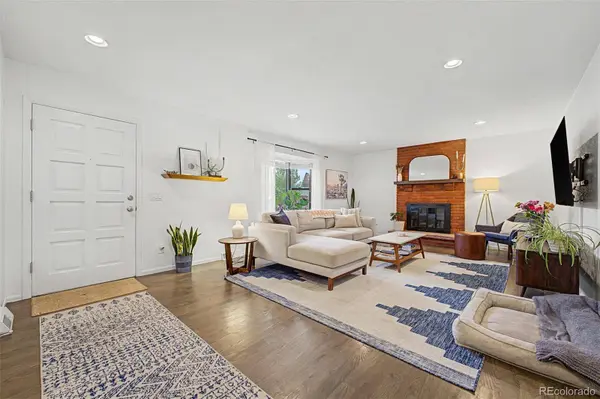
Interior Features Built-in Features, Granite Counters, High Speed Internet, Kitchen Island, Primary Suite
Heating Forced Air, Natural Gas
Cooling Attic Fan, Central Air
Flooring Tile, Wood
Fireplaces Number 1
Fireplaces Type Living Room
Appliance Dishwasher, Microwave, Range, Refrigerator
Laundry In Unit
Exterior
Exterior Feature Private Yard, Rain Gutters
Garage Spaces 2.0
Fence Full
Utilities Available Cable Available, Electricity Connected, Natural Gas Available, Phone Available
Waterfront Description Public
Roof Type Composition
Porch Covered
Private Pool No
Schools
School District Elementary: Jefferson County R-1, Middle/Junior: Jefferson County R-1, High: Jefferson County R-1
Others
Senior Community No
Tax ID 083563
Special Listing Condition None Known
SIMILAR HOMES FOR SALE
Check for similar Single Family Homes at price around $775,000 in Denver,CO

Active
$524,000
10783 W 9th PL, Lakewood, CO 80215
Listed byRE/MAX Alliance3 Beds 2 Baths 1,381 SqFt
Active
$629,999
1825 Dover ST, Denver, CO 80215
Listed byKeller Williams Realty Urban Elite3 Beds 4 Baths 2,945 SqFt
Active
$999,999
9010 W 11th AVE, Lakewood, CO 80215
Listed byRE/MAX Alliance4 Beds 3 Baths 2,557 SqFt