
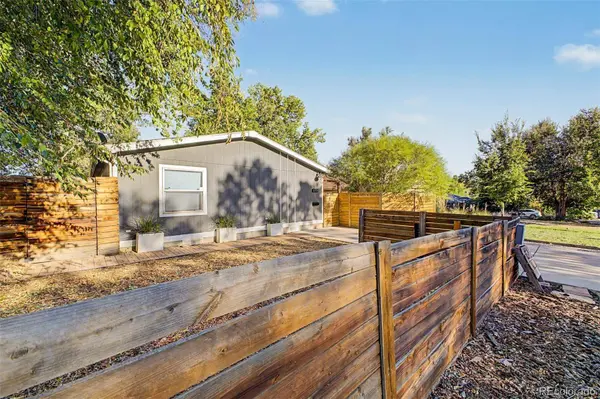
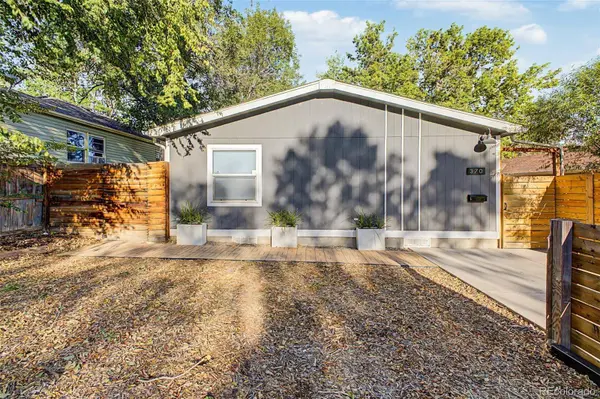
370 Irving ST
Denver, CO 80219
- 3 Beds
- 2 Baths Full Baths: 2
- 1,740 SqFt
- 6,250 Lot Size
- 2001 Year Built
GALLERY
PROPERTY DETAIL
Key Details
Property Type Single Family Home
Sub Type Single Family Residence
Listing Status Active
Purchase Type For Sale
Square Footage 1, 740 sqft
Price per Sqft $315
Subdivision Barnum
MLS Listing ID 5561285
Style Mid-Century Modern
Bedrooms 3
Full Baths 2
HOA Y/N No
Abv Grd Liv Area 1,740
Year Built 2001
Annual Tax Amount $3,081
Tax Year 2025
Lot Size 6,250 Sqft
Acres 0.14
Property Sub-Type Single Family Residence
Source recolorado
Location
State CO
County Denver
Zoning E-SU-D1X
Rooms
Basement Crawl Space
Main Level Bedrooms 3
Building
Lot Description Level
Sewer Public Sewer
Water Public
Level or Stories One
Structure Type Frame,Wood Siding
Interior
Interior Features Built-in Features, Eat-in Kitchen, High Ceilings, High Speed Internet, No Stairs, Open Floorplan, Pantry, Primary Suite, Quartz Counters
Heating Forced Air, Natural Gas
Cooling Other
Flooring Tile, Vinyl
Fireplace Y
Appliance Dishwasher, Disposal, Dryer, Microwave, Range, Range Hood, Refrigerator, Washer
Laundry In Unit
Exterior
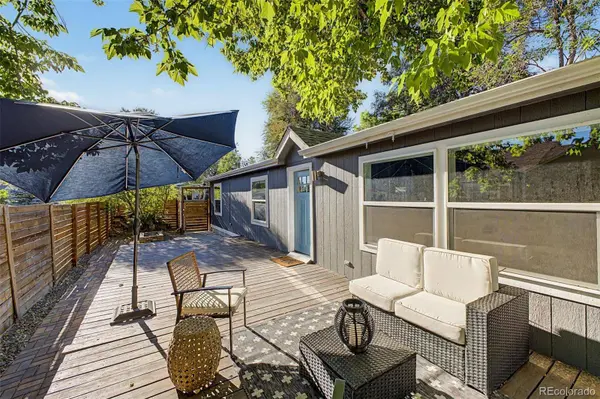
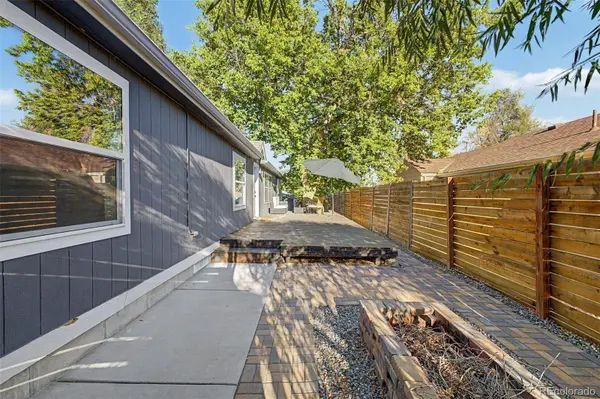
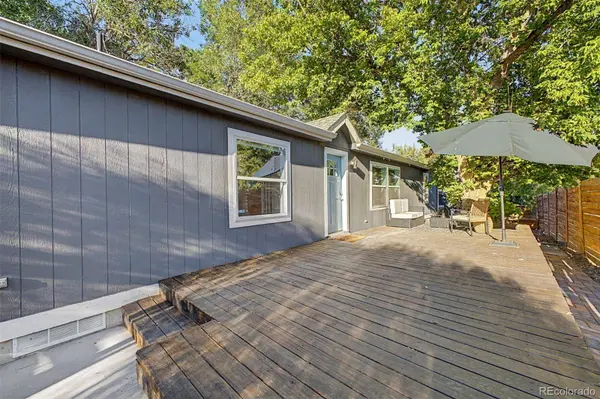
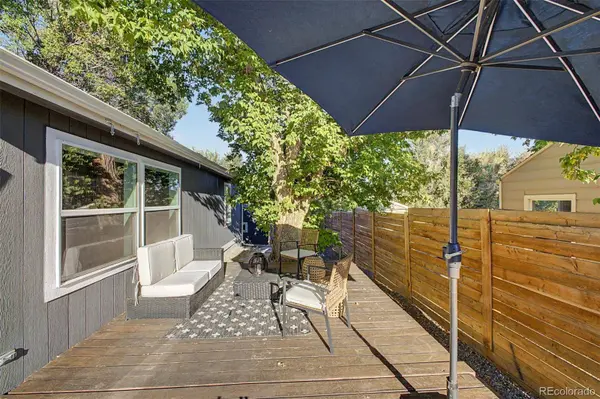
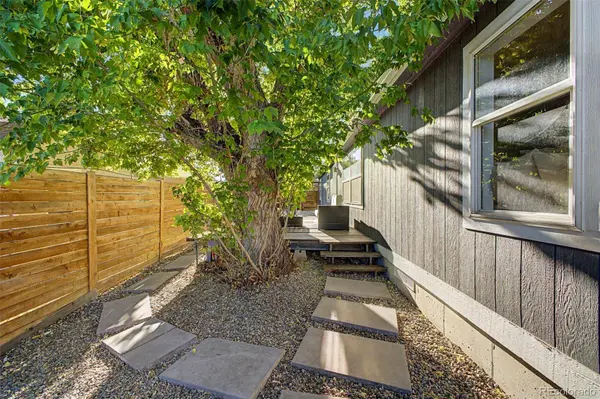
Exterior Feature Private Yard, Rain Gutters
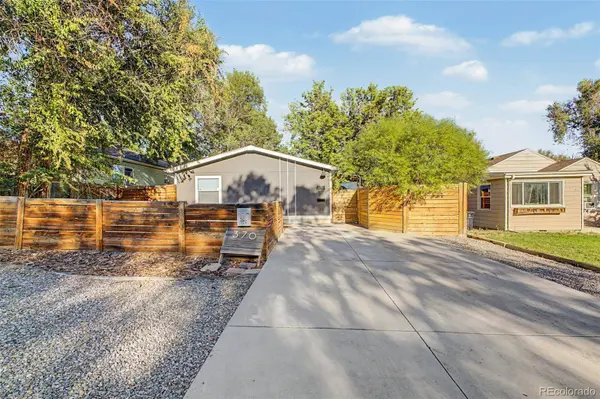
Fence Full
Utilities Available Cable Available, Electricity Connected, Natural Gas Available, Phone Available
Roof Type Composition
Total Parking Spaces 5
Garage No
Schools
Elementary Schools Barnum
Middle Schools Kepner
High Schools Kipp Denver Collegiate High School
School District Denver 1
Others
Senior Community No
Ownership Individual
Acceptable Financing Cash, Conventional, FHA, VA Loan
Listing Terms Cash, Conventional, FHA, VA Loan
Special Listing Condition None
SIMILAR HOMES FOR SALE
Check for similar Single Family Homes at price around $549,000 in Denver,CO

Active
$420,000
1050 S Quitman ST, Denver, CO 80219
Listed by RE/MAX Professionals3 Beds 0.5 Bath 2,873 SqFt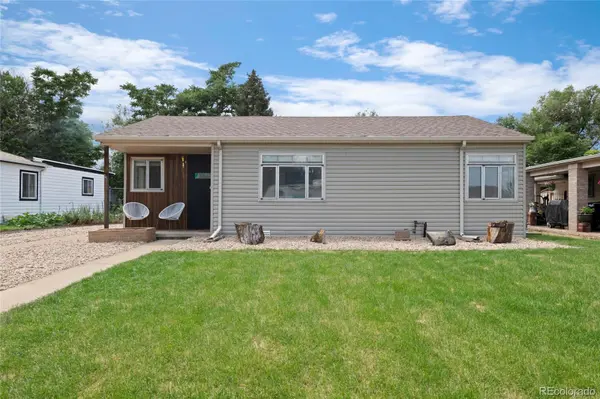
Active
$525,000
1055 S Bryant ST, Denver, CO 80219
Listed by My Denver Real Estate3 Beds 2 Baths 1,005 SqFt
Active
$333,200
1141 S Zenobia ST, Denver, CO 80219
Listed by Beezub Realty Group, LLC4 Beds 1 Bath 862 SqFt