
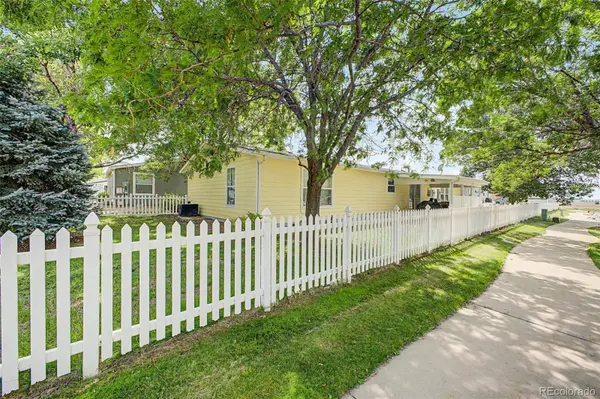
7735 Primrose Green
Frederick, CO 80530
- 3 Beds
- 2 Baths Full Baths: 2
- 2,016 SqFt
- 4,000 Lot Size
- 2001 Year Built
GALLERY
PROPERTY DETAIL
Key Details
Property Type Single Family Home
Sub Type Single Family Residence
Listing Status Active
Purchase Type For Sale
Square Footage 2, 016 sqft
Price per Sqft $153
Subdivision Prairie Greens
MLS Listing ID 5785354
Style Traditional
Bedrooms 3
Full Baths 2
HOA Fees $844/mo
HOA Y/N Yes
Year Built 2001
Lot Size 4,000 Sqft
Acres 0.09
Property Sub-Type Single Family Residence
Location
State CO
County Weld
Direction South
Building
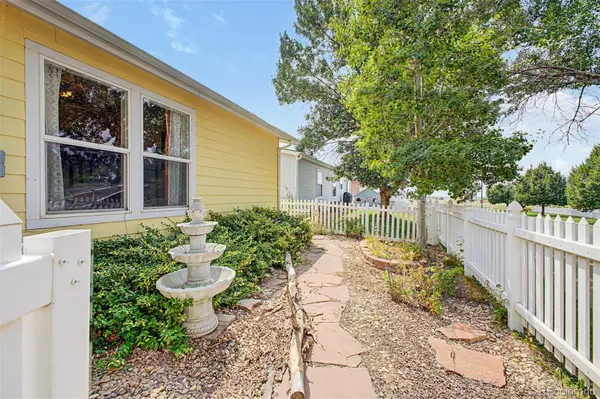
Lot Description Landscaped, Level
Faces South
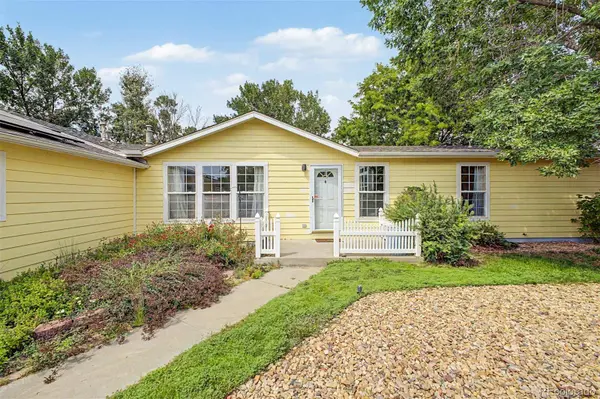
Story One
Foundation Structural
Sewer Public Sewer
Water Public
Architectural Style Traditional
Interior
Interior Features Built-in Features, Ceiling Fan(s), Eat-in Kitchen, Five Piece Bath, High Speed Internet, No Stairs, Pantry, Primary Suite, Solid Surface Counters, Vaulted Ceiling(s), Walk-In Closet(s)
Heating Forced Air, Natural Gas
Cooling Central Air
Flooring Carpet, Tile, Vinyl
Appliance Dishwasher, Disposal, Microwave, Range, Range Hood
Laundry In Unit
Exterior
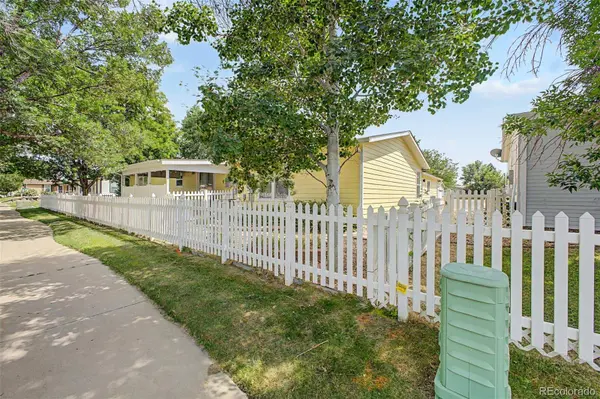
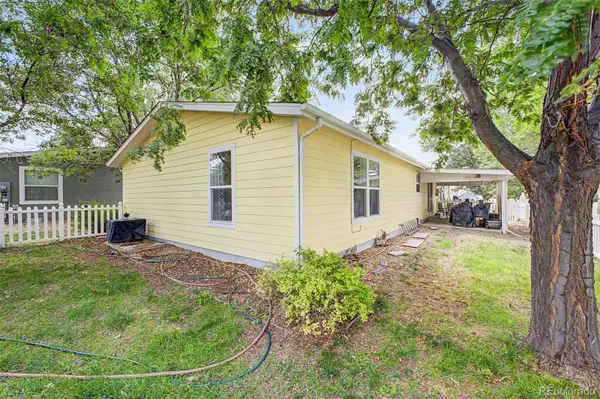
Exterior Feature Private Yard, Rain Gutters
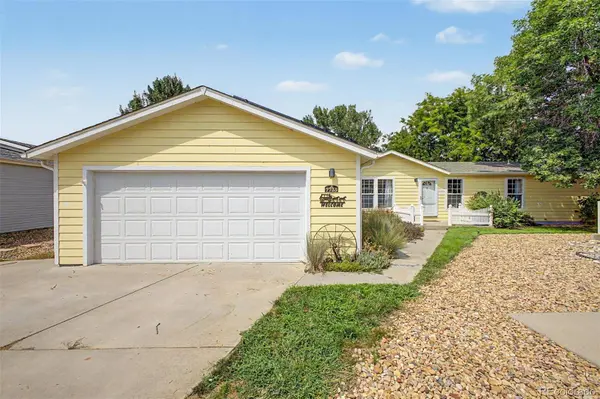
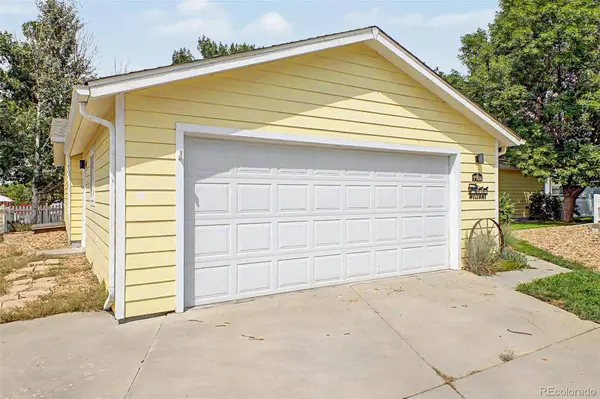
Garage Spaces 2.0
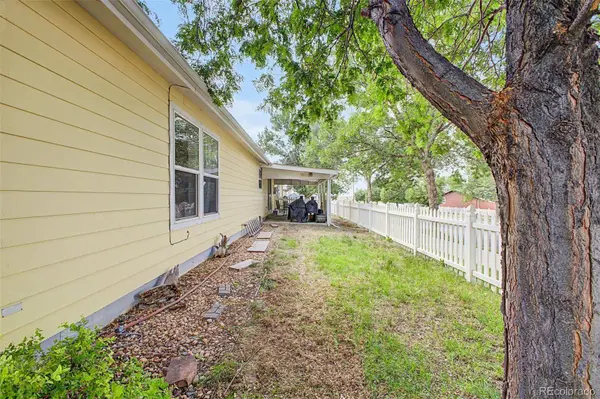
Fence Full
Utilities Available Cable Available, Electricity Available, Internet Access (Wired), Natural Gas Available, Phone Available
Amenities Available Fitness Center, Pool
Waterfront Description Public
View Mountain(s)
Roof Type Composition
Porch Covered, Patio
Private Pool No
Schools
School District Elementary: St. Vrain Valley Re-1J, Middle/Junior: St. Vrain Valley Re-1J, High: St. Vrain Valley Re-1J
Others
HOA Fee Include Maintenance Grounds,Road Maintenance,Snow Removal
Senior Community No
Tax ID R6775853
Special Listing Condition None Known
SIMILAR HOMES FOR SALE
Check for similar Single Family Homes at price around $309,999 in Frederick,CO

Active
$415,000
7418 Blue River AVE, Frederick, CO 80530
Listed byRE/MAX Momentum3 Beds 2 Baths 1,485 SqFt
Active
$419,900
6119 Ralston ST, Frederick, CO 80530
Listed byReal Broker, LLC DBA Real3 Beds 3 Baths 1,200 SqFt
Active
$449,000
7233 Vermillion ST, Frederick, CO 80530
Listed byFirst Summit Realty3 Beds 3 Baths 1,620 SqFt